
For more information regarding the value of a property, please contact us for a free consultation.
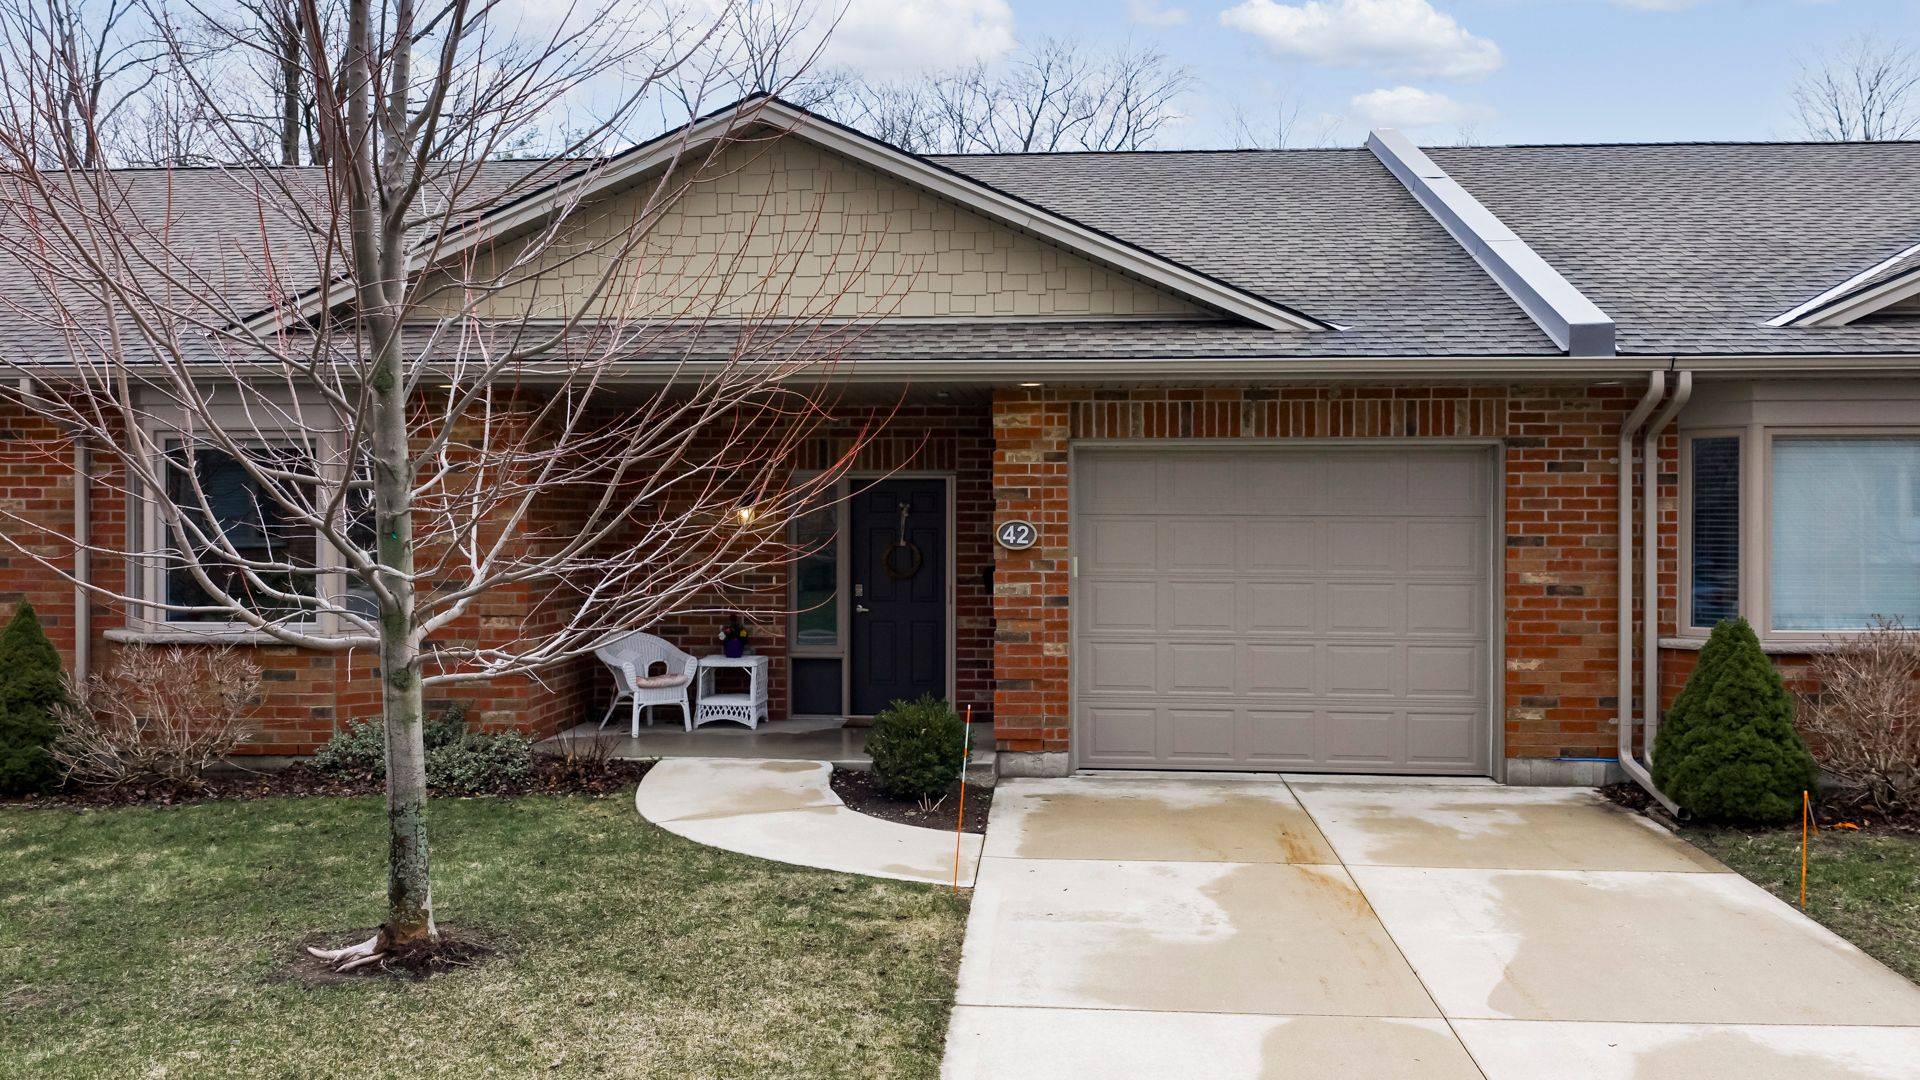
42 Bayfield Mews LN Bluewater, ON N0M 1G0
Want to know what your home might be worth? Contact us for a FREE valuation!

Our team is ready to help you sell your home for the highest possible price ASAP
Key Details
Sold Price -
Property Type Residential Condo & Other
Sub Type Other
Listing Status Sold
Purchase Type For Sale
Approx. Sqft 1400-1599
Subdivision Bayfield
MLS Listing ID X12959644
Style Bungalow
Annual Tax Amount $3,504
Tax Year 2025
Property Sub-Type Other
Property Description
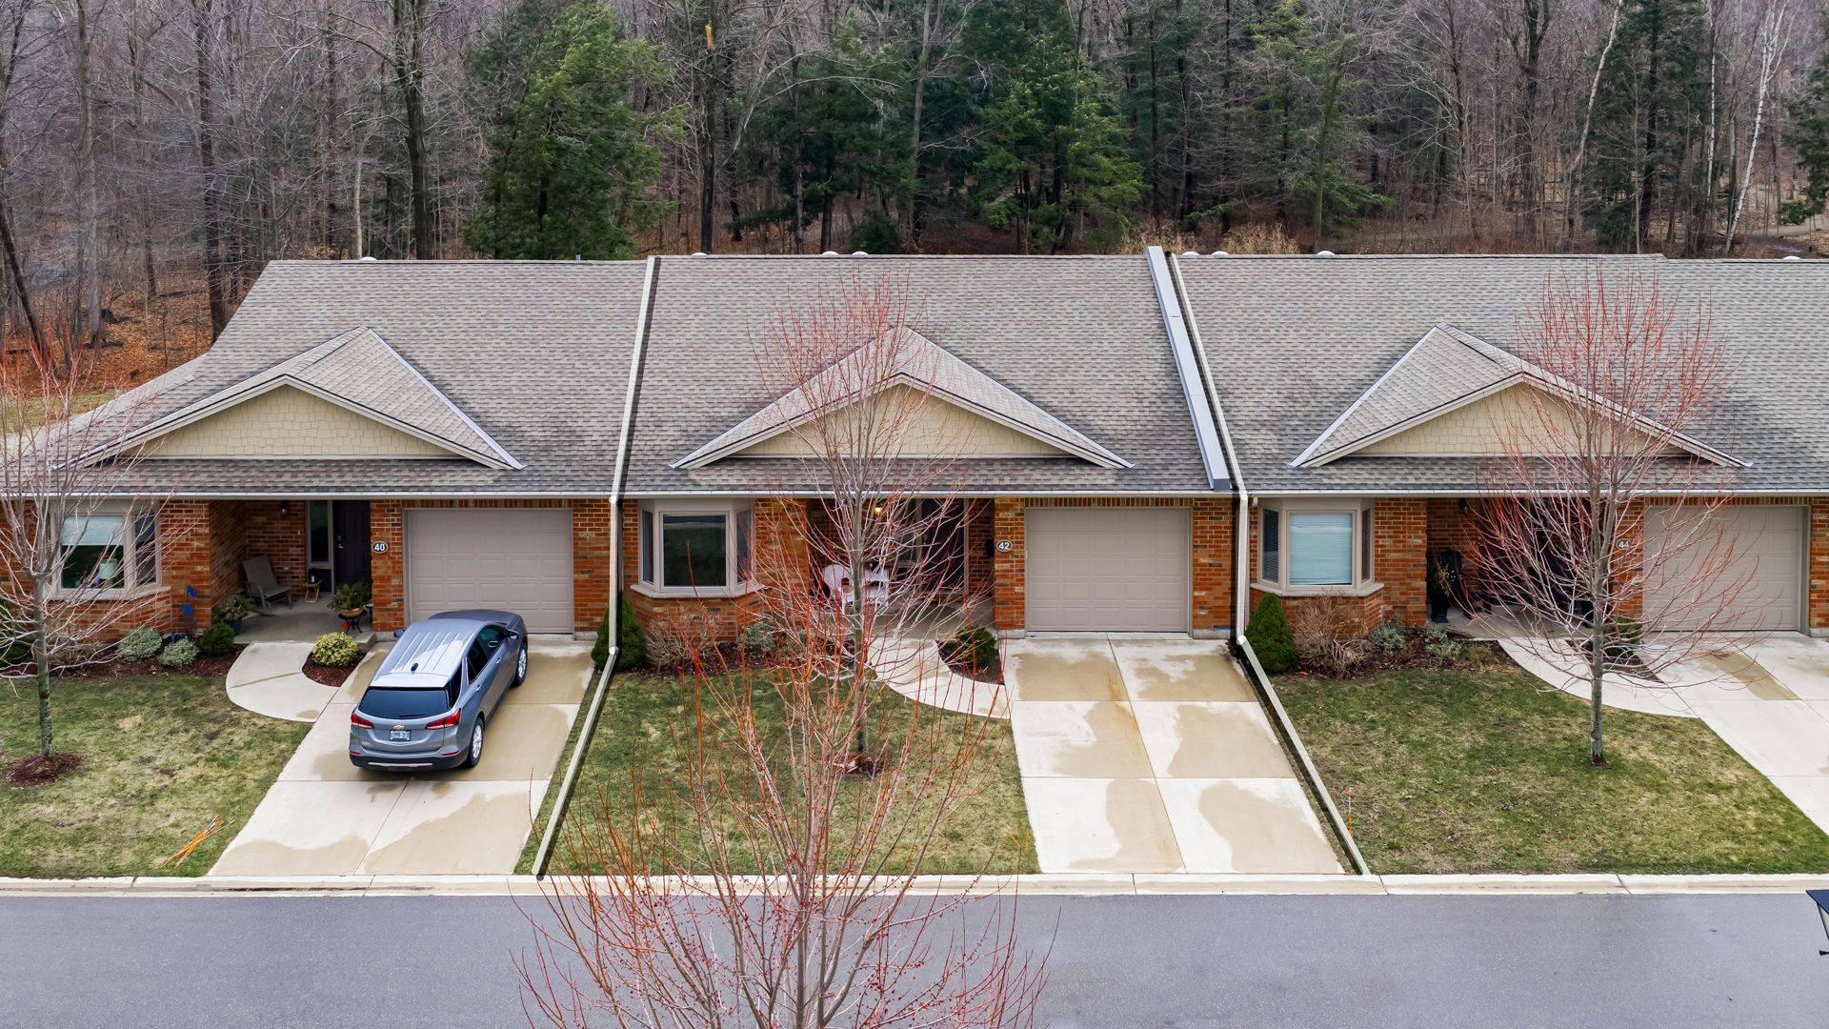
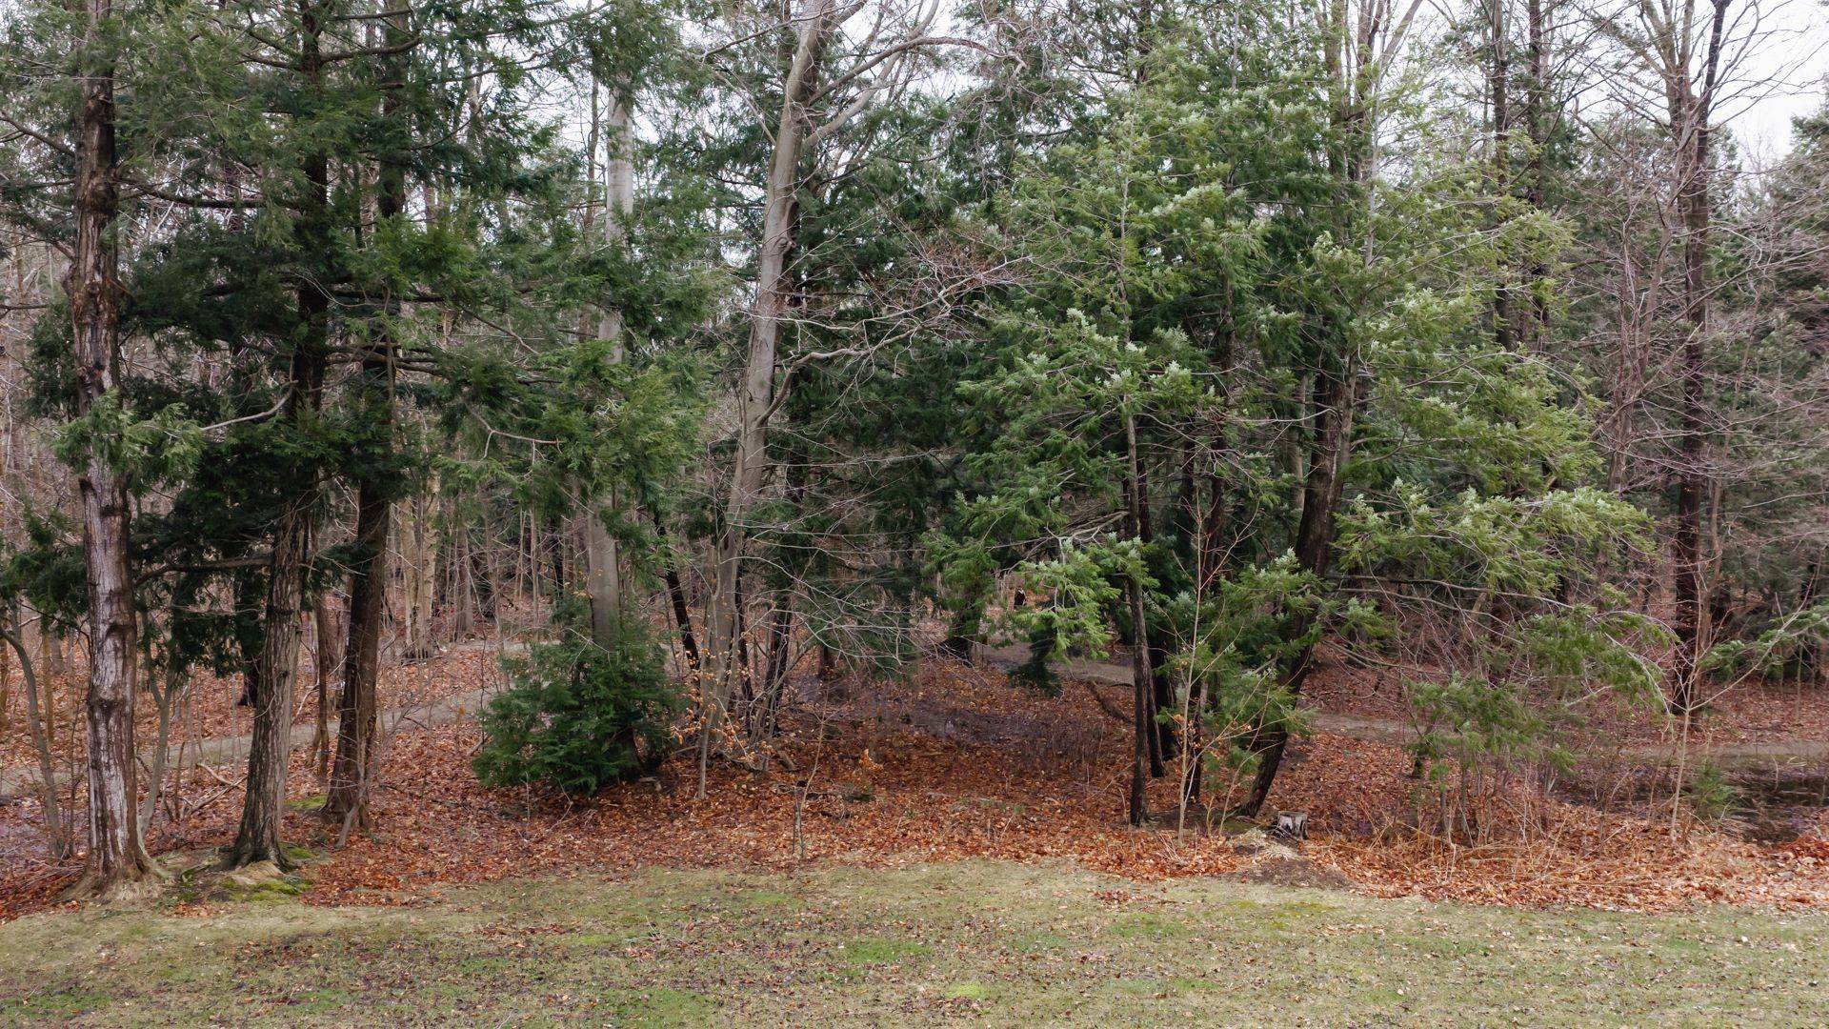
Location! Location! Welcome to 42 Bayfield Mews Lane, a beautifully appointed Townhome, located within a welcoming, vibrant 55+ community in Bayfield, a quintessential, Ontario coastal Village, with its charming historic tree-lined Main Street, just moments from the shores of Lake Huron. Thoughtfully designed for ease and contemporary living, the open concept layout features bright, airy living spaces, contemporary finishes, 3 Bay windows, and a seamless flow ideal for quiet living, and relaxed entertaining. Built in 2019, with $27K+ invested in upgrades, this 1457 square foot, 2 Bedroom Bungalow, is one of the few premium units backing onto forested greenspace, offering direct access to peaceful walking trails. Significant to this home, is the custom designed kitchen, featuring large center island with built-in Microwave Drawer, pull-out for recycling & waste materials. Upgraded appliances (gas stove, with stainless vent hood and chimney extension), ceiling height cabinetry (glass uppers), easy pull-out in corner cabinet, plus separate pantry. Spacious living/dining area, with 3-sided gas fireplace, and walk-out to private patio, with gas BBQ, and a remote-control retractable awning, overlooking greenspace. Two bedrooms, primary suite offers a 3-piece ensuite and large walk-in closet. The second bedroom is perfect for quests or an excellent den, with easy access to a separate 4 pc bathroom. Large laundry room (with laundry tub). Attached garage, offers additional storage, plus direct access to the home. Convenient Low-Maintenance LIFE LEASE living, with in-floor heating throughout, and central AC. Enjoy full access to the newer built Clubhouse, which features an outdoor patio, library, meeting room, and an excellent kitchen which overlooks the event space for gatherings. An excellent opportunity!
Location
Province ON
County Huron
Area Huron
Zoning Residential - LIFE LEASE
Rooms
Bedrooms 2
Bathrooms 2.0
Family Room No
Kitchen 1
Interior
Cooling Central Air
Fireplaces Number 1
Fireplaces Type Natural Gas
Laundry Laundry Room
Exterior
Exterior Feature Awnings, Backs On Green Belt, Year Round Living, Patio, Porch
Parking Features Private
Garage Spaces 1.0
View Forest
Roof Type Asphalt Shingle
Exposure East
Balcony None
Building
Building Age 6-10
Foundation Slab
Others
Pets Allowed Yes-with Restrictions
Read Less
NEARBY PROPERTIES
GET MORE INFORMATION